

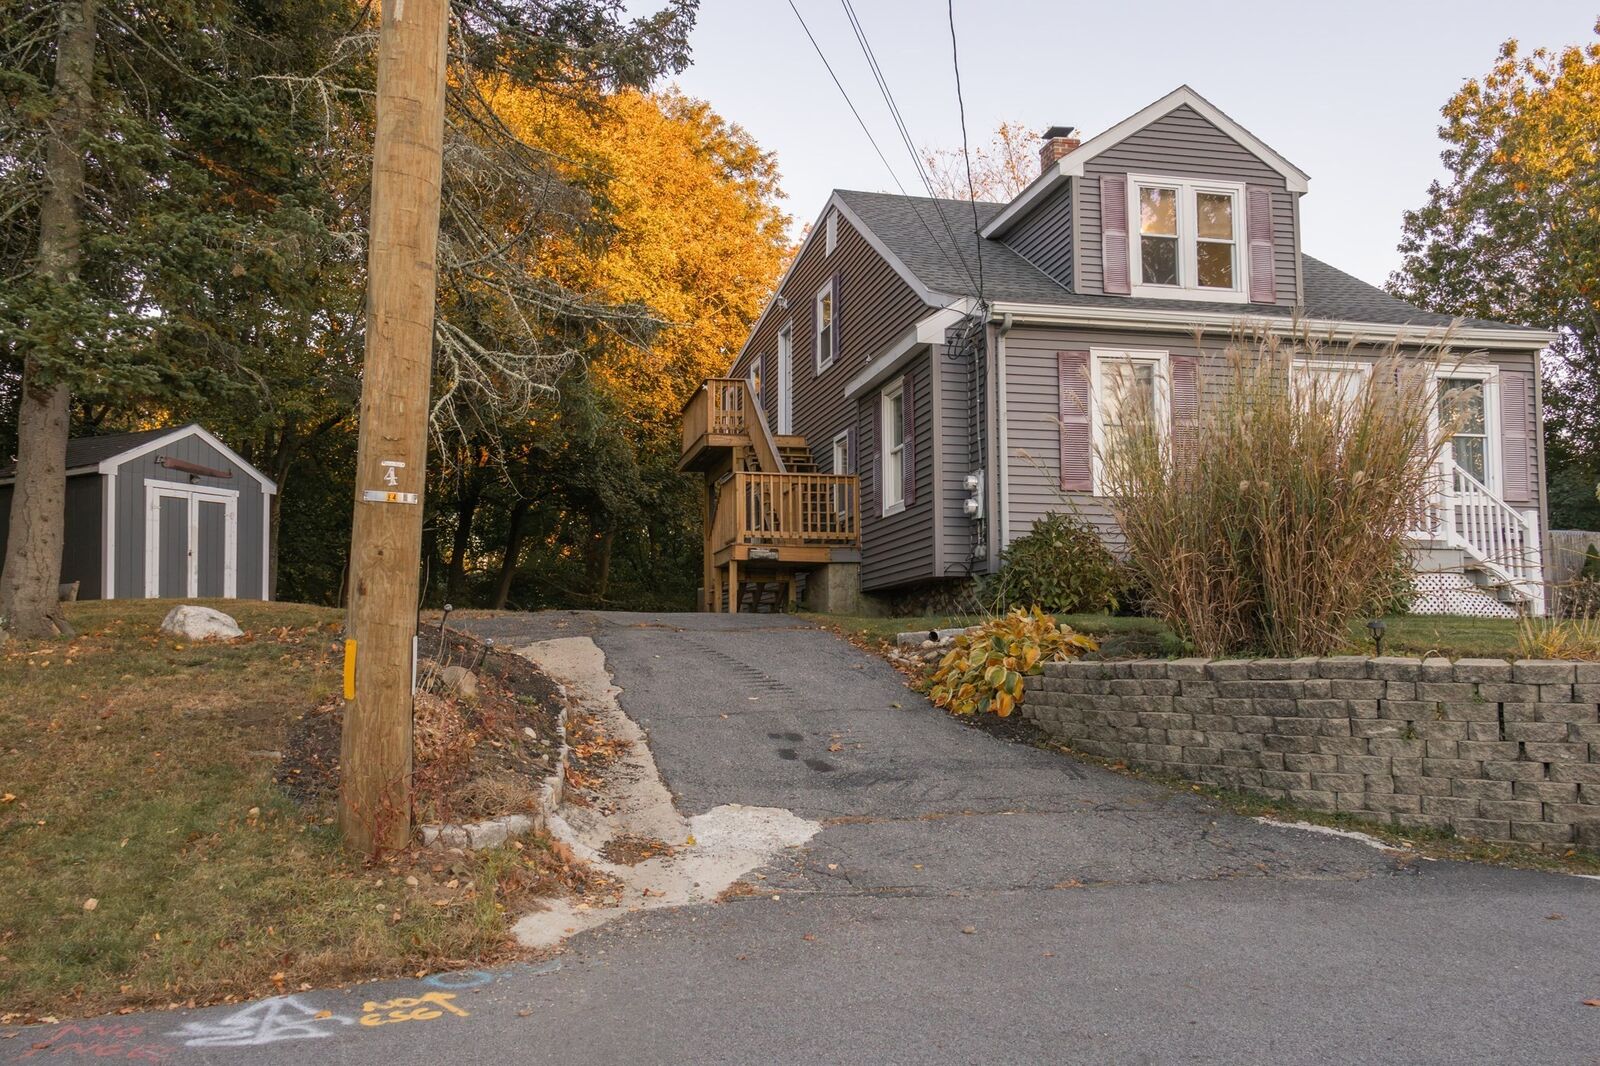
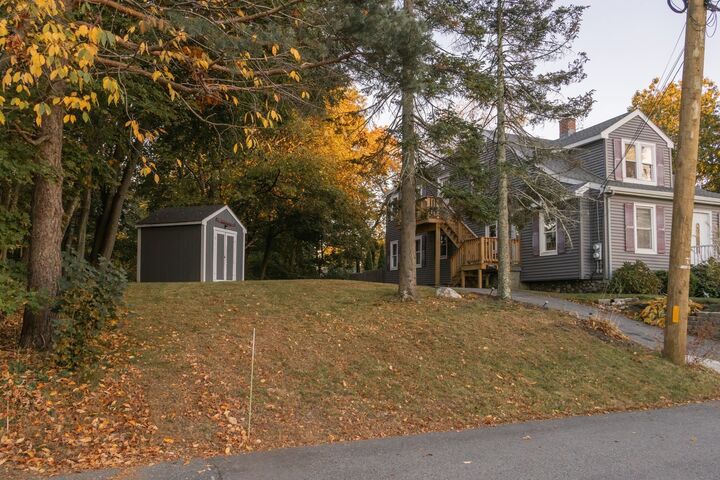
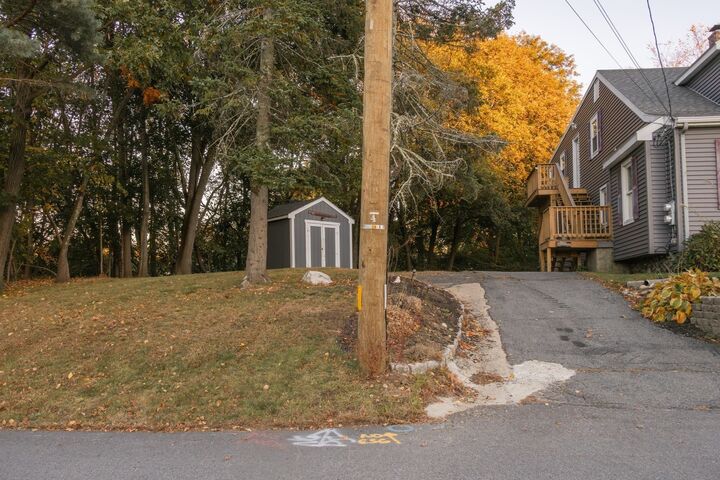
Listing Courtesy of: MLS PIN / Listed By: James Laney, Century 21 North East
10 Epping St 2 Millbury, MA 01527
Active (6 Days)
$2,600 (USD)
MLS #:
73598063
73598063
Type
Rental
Rental
County
Worcester County
Worcester County
Listed By
James Laney, Century 21 North East
Source
MLS PIN
Last checked Nov 9 2026 at 4:09 PM GMT+0000
MLS PIN
Last checked Nov 9 2026 at 4:09 PM GMT+0000
Bathroom Details
Interior Features
- Range
- Refrigerator
- Dishwasher
- Microwave
- Laundry: Electric Dryer Hookup
- Laundry: Washer Hookup
- Laundry: Second Floor
- Laundry: Flooring - Vinyl
- Laundry: Dryer Hookups In Unit
- Laundry: Washer Hookups In Unit
- Laundry: Remodeled
- Laundry: Ceiling Fan(s)
Kitchen
- Countertops - Stone/Granite/Solid
- Countertops - Upgraded
- Cabinets - Upgraded
- Dining Area
- Kitchen Island
- Flooring - Vinyl
- Recessed Lighting
- Stainless Steel Appliances
- Remodeled
- Lighting - Overhead
- Open Floorplan
Property Features
- Fireplace: 0
Heating and Cooling
- Electric Baseboard
- Electric
Parking
- Total: 3
Living Area
- 1,086 sqft
Location
Disclaimer: The property listing data and information, or the Images, set forth herein wereprovided to MLS Property Information Network, Inc. from third party sources, including sellers, lessors, landlords and public records, and were compiled by MLS Property Information Network, Inc. The property listing data and information, and the Images, are for the personal, non commercial use of consumers having a good faith interest in purchasing, leasing or renting listed properties of the type displayed to them and may not be used for any purpose other than to identify prospective properties which such consumers may have a good faith interest in purchasing, leasing or renting. MLS Property Information Network, Inc. and its subscribers disclaim any and all representations and warranties as to the accuracy of the property listing data and information, or as to the accuracy of any of the Images, set forth herein. © 2026 MLS Property Information Network, Inc.. 11/9/26 08:09



Description